
A-FRAME
Simple.Fast.Classic.
FDomes A-Frame: Insulation, Space, and Luxury Combined
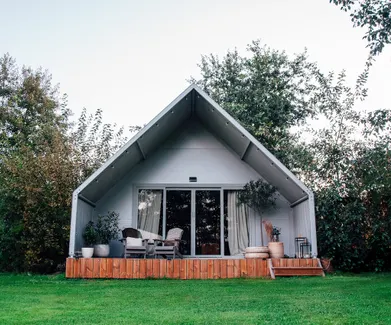
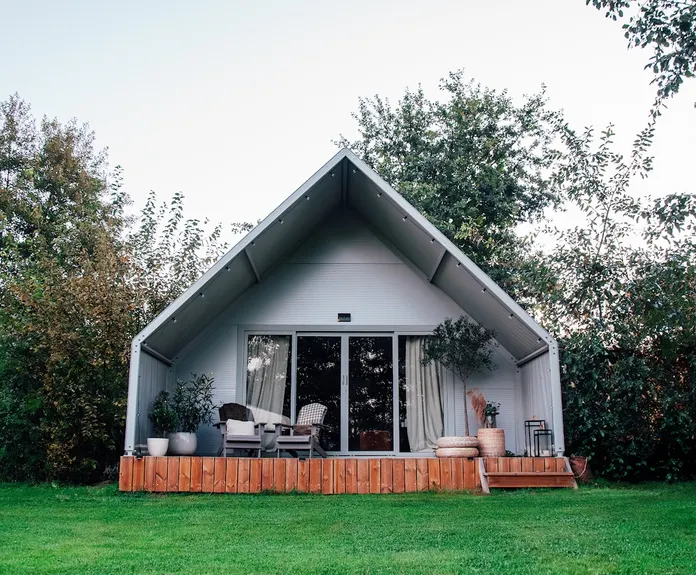
The FDomes A-Frame is more than just a glamping structure; it's a versatile and adaptable space that can be tailored to your specific needs. Whether you're a glamping entrepreneur seeking to create a unique guest experience, a homeowner looking for a stylish backyard retreat, or an adventurer desiring a mobile haven, the A-Frame can be customized to suit your vision. Its robust construction and modular design allow for easy transportation and assembly, making it the perfect solution for remote locations and diverse terrains. With the FDomes A-Frame, you're not just buying a glamping structure; you're investing in an unparalleled experience, a sanctuary of comfort, and a gateway to unforgettable outdoor adventures, wherever your heart desires.
—
Trusted by











Find a solution that suits you best
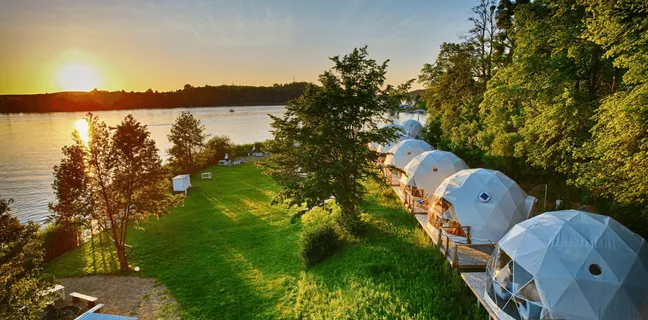
FDomes — Where precision engineering meets the open sky. Built to last, designed to inspire
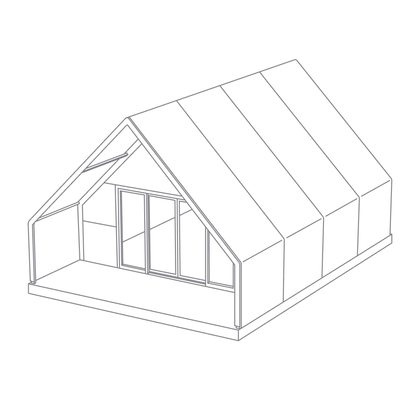
FDomes A-Frame Basic Glamping Cabin
Base
≈ 46.25 m² / 497.83 sq ft
Diameter
≈ 566 m / 1,856.96 ft
Height
≈ 450 m / 1,476.38 ft
Maximum wind load
90/56 km/h
Maximum snow load
75/16 kg/m²
—
FDomes A-Frame Basic Glamping Cabin Features
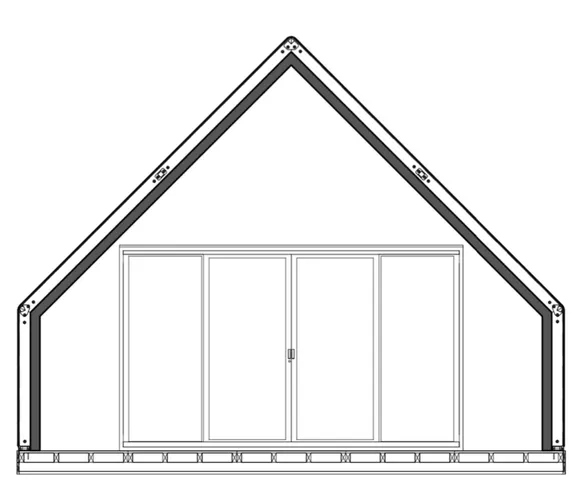
Steel supporting structure
Ground mounting system
Outer membrane
Sandwich panel
Vision panoramic window
Interior Modules
All-in station divided by function, including a bathroom, a kitchen, a Stargazing Bed Module and a bedroom.
Available only in FDomes A-Frame Complete Glamping Cabin variant.
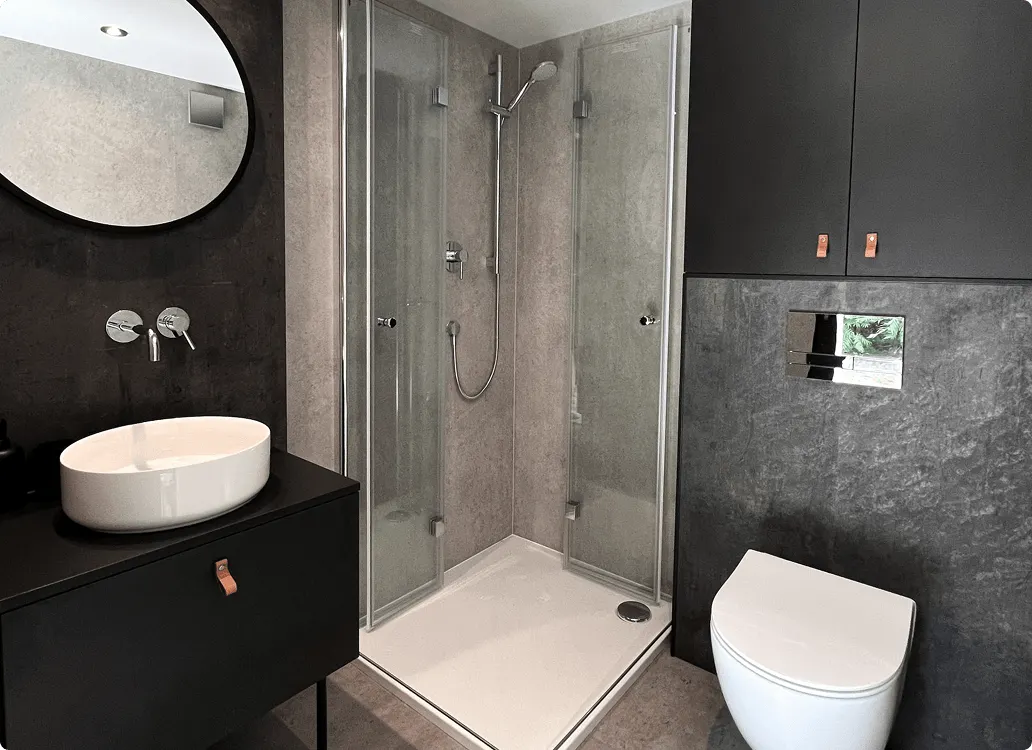
Bathroom module
A cleverly designed space with a shower, a washbasin and a toilet. Comfort has been addressed with a big mirror and smartly arranged bathroom cabinets, one of them additionally hiding a water flow heater inside.
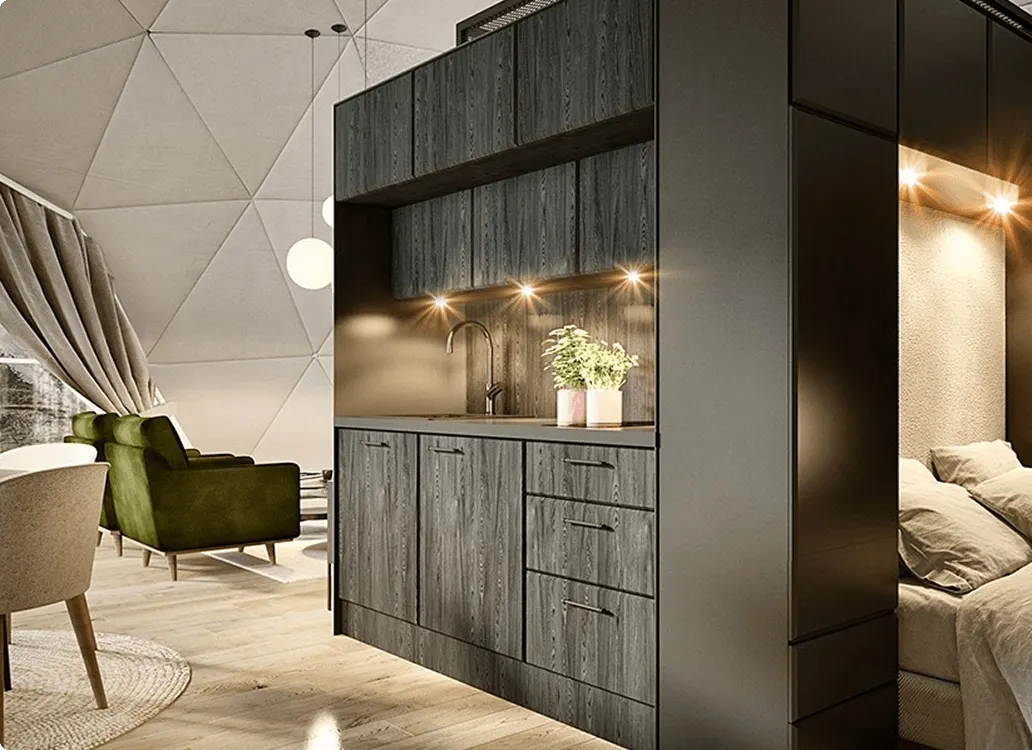
Kitchen module
Sleek and modern design, equipped with a sink, an induction hot plates and a small fridge. Chic cupboards make room for appliances making this galley kitchen blend into a living space.
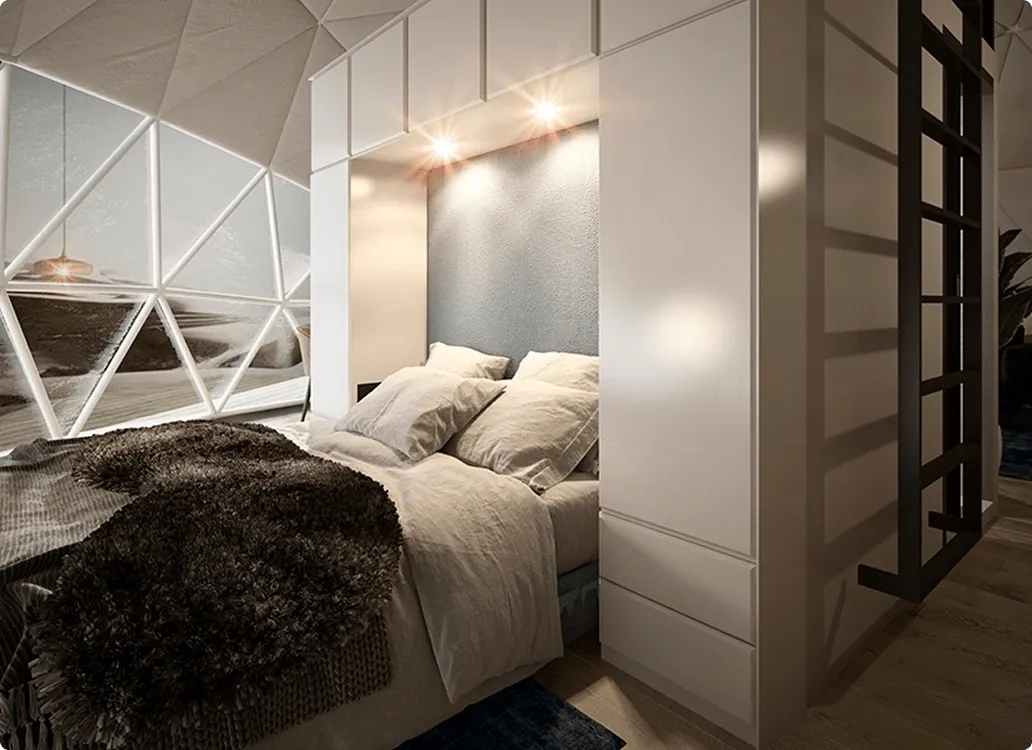
Bedroom module
A show-stopping design, offering plenty of cabinet space for extra storage. A cozy and inviting bed facing the panoramic bay window makes the bedroom look and feel like a 5-star hotel.
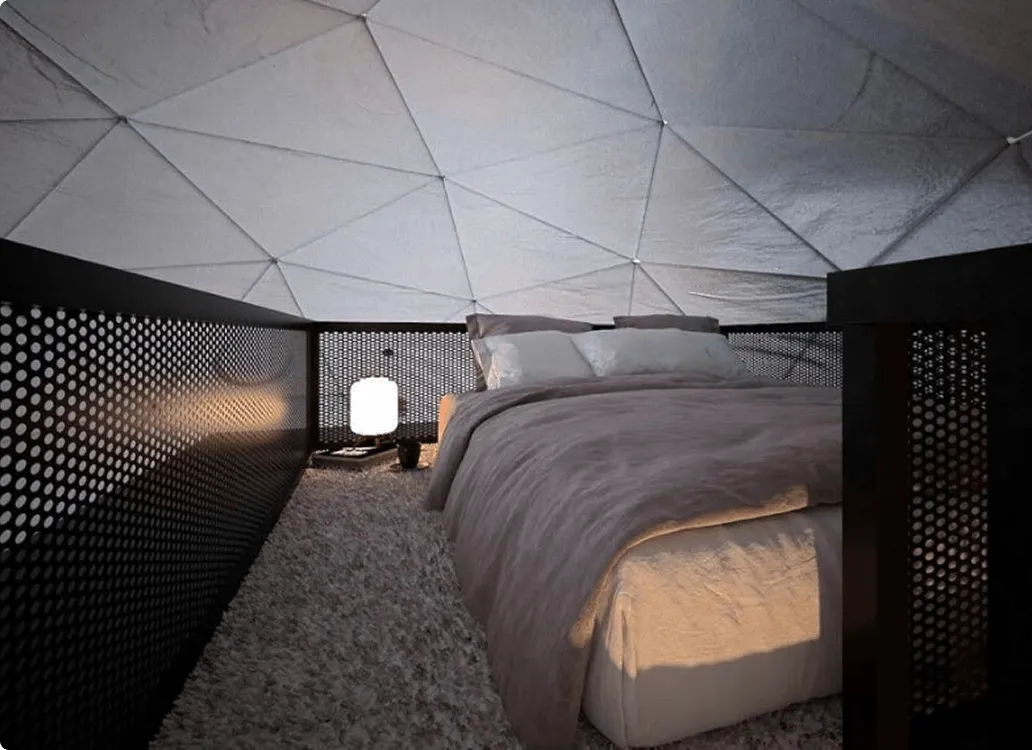
Loft Bed Module
A small ladder leads up to additional functional space. It can serve as a second bedroom or a leisure room. Decide on a Skylight Window and flood the space with natural light during the day, and enjoy a private planetarium at night.
Why should you choose FDomes A-Frame?

A-FRAME STRUCTURE
Elevate your glamping experience with our A-Frame design, marrying elegance with unparalleled stability and durability. Perfect for year-round enjoyment, it’s a stylish addition to any outdoor setting.
SUPERIOR INSULATION
Experience unparalleled warmth and comfort thanks to the premium finishing materials utilized in our product, ensuring exceptional insulation throughout.
EXPANSIVE GLASS WINDOW
Embrace natural light and panoramic vistas in our glamping cottage, where a large terrace window beckons you outdoors, seamlessly blending the interior with the beauty of nature.
Embrace natural light and panoramic vistas in our glamping cottage, where a large terrace window beckons you outdoors, seamlessly blending the interior with the beauty of nature.
The lofty ceiling height further enhances the sense of spacious- ness, while our modular additions — including a bathroom, kitchen, and loft bed empower you to tailor the interior to your exact needs.

HOSPITALITY AT ITS CORE
Accommodating up to 8 guests, our A-Frame provides versatile sleeping arrangements across three distinct spaces: the bedroom, loft bed, and main living area, fostering a welcoming atmosphere for all.
TAILORED SPACE
Personalize your glamping experience by selecting our interior modules or unleash your creativity to design the interior according to your unique vision and preferences. Fulfill your aspirations and create lasting memories amidst nature’s embrace.
Our Technologies

A-frame structures
This guide covers geodesic dome geometry, construction methods, material options, and technical specifications for architects, engineers, builders, and technology enthusiasts exploring innovative building solutions. We focus specifically on dome technology principles and implementation, excluding traditional rectilinear building techniques.
How It Works.
We guide you through every step of your glamping project.
Site Preparation and Planning Foundation
Assessment begins with understanding your specific location, soil conditions, and local requirements. We coordinate anchoring systems—whether concrete, wooden deck, or specialized anchoring—and support the permitting process with complete engineering documentation.
Custom Configuration
Select the perfect dome size based on your intended application. Configure interior layout for glamping accommodations, restaurant seating, office workstations, greenhouse growing zones, or wellness treatment rooms. The geometry of a dome allows for strategic placement of skylights and panoramic windows that distribute natural sunlight evenly throughout the living space.
Professional Assembly
Our expert installation team constructs your geodesic dome with precision. Manufactured components connect with engineered accuracy, with assembly times ranging from 2-14 hours depending on diameter and complexity.
Move-In Ready
Complete interior finishing and systems integration—electrical, heating, insulation, and ventilation—delivers immediate occupancy. Your dome arrives ready to create the experience you’ve envisioned.
What Makes Fdomes Different
Most building solutions force you to choose between durability and aesthetics, between energy efficiency and practical interior design. Fdomes geodesic domes are engineered to deliver on every front without compromise.
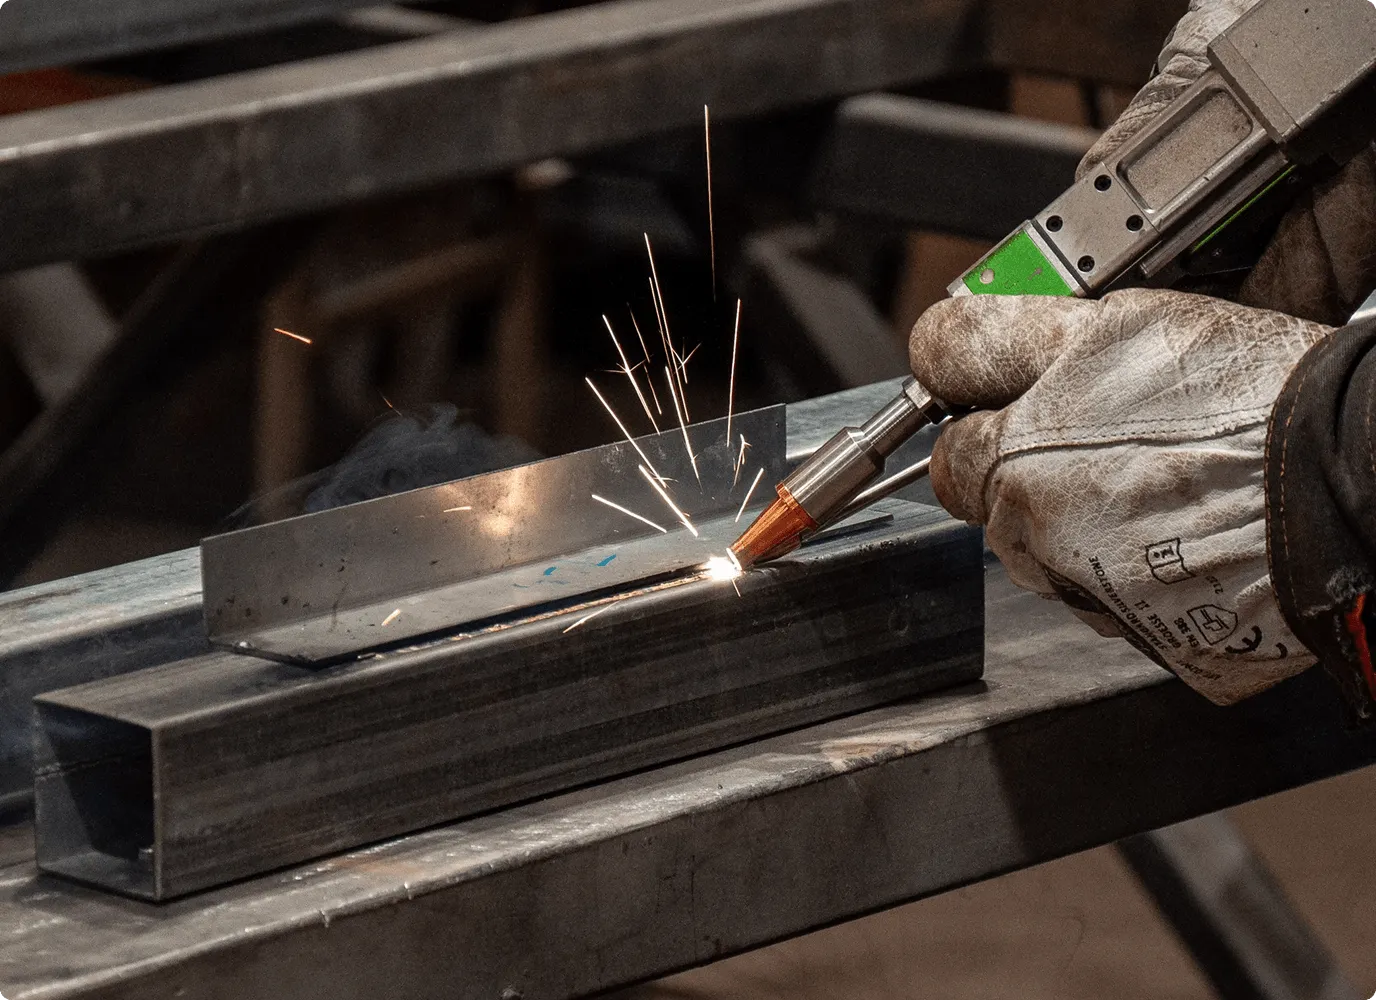
Engineered Precision
Geodesic domes are structurally superior to traditional square homes, becoming proportionally stronger as they increase in size, which allows for lighter construction and reduced material use. The geometry distributes loads evenly across every strut and connection point, creating resilient structures that actually get stronger at scale.
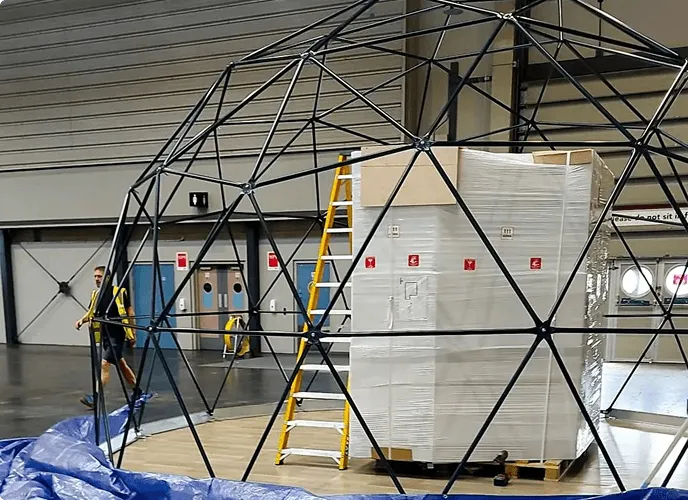
Size Flexibility
Available in 8 different configurations from 30m² to 700m², Fdomes serves every project scale. Whether you’re constructing an intimate glamping dome or a 700m² event venue, the same proven architecture adapts to your vision.
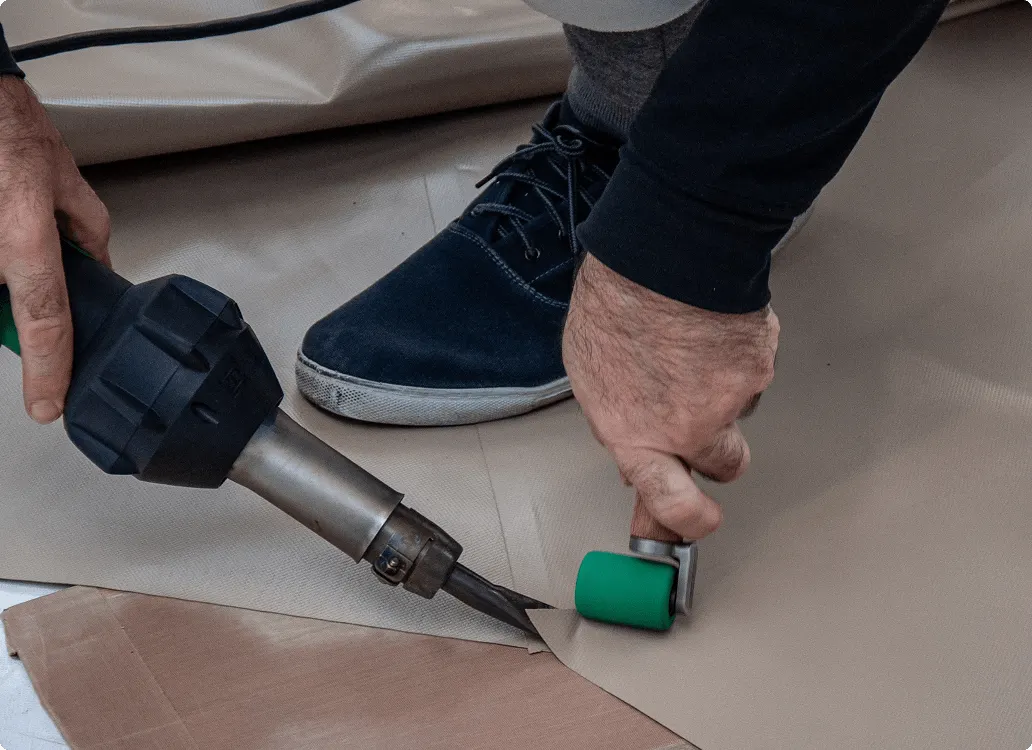
Multi-Purpose Design
A single geodesic dome structure works for hospitality, commercial, residential, and agricultural applications. The open interior and curved walls create unique spatial experiences while maintaining functional efficiency.
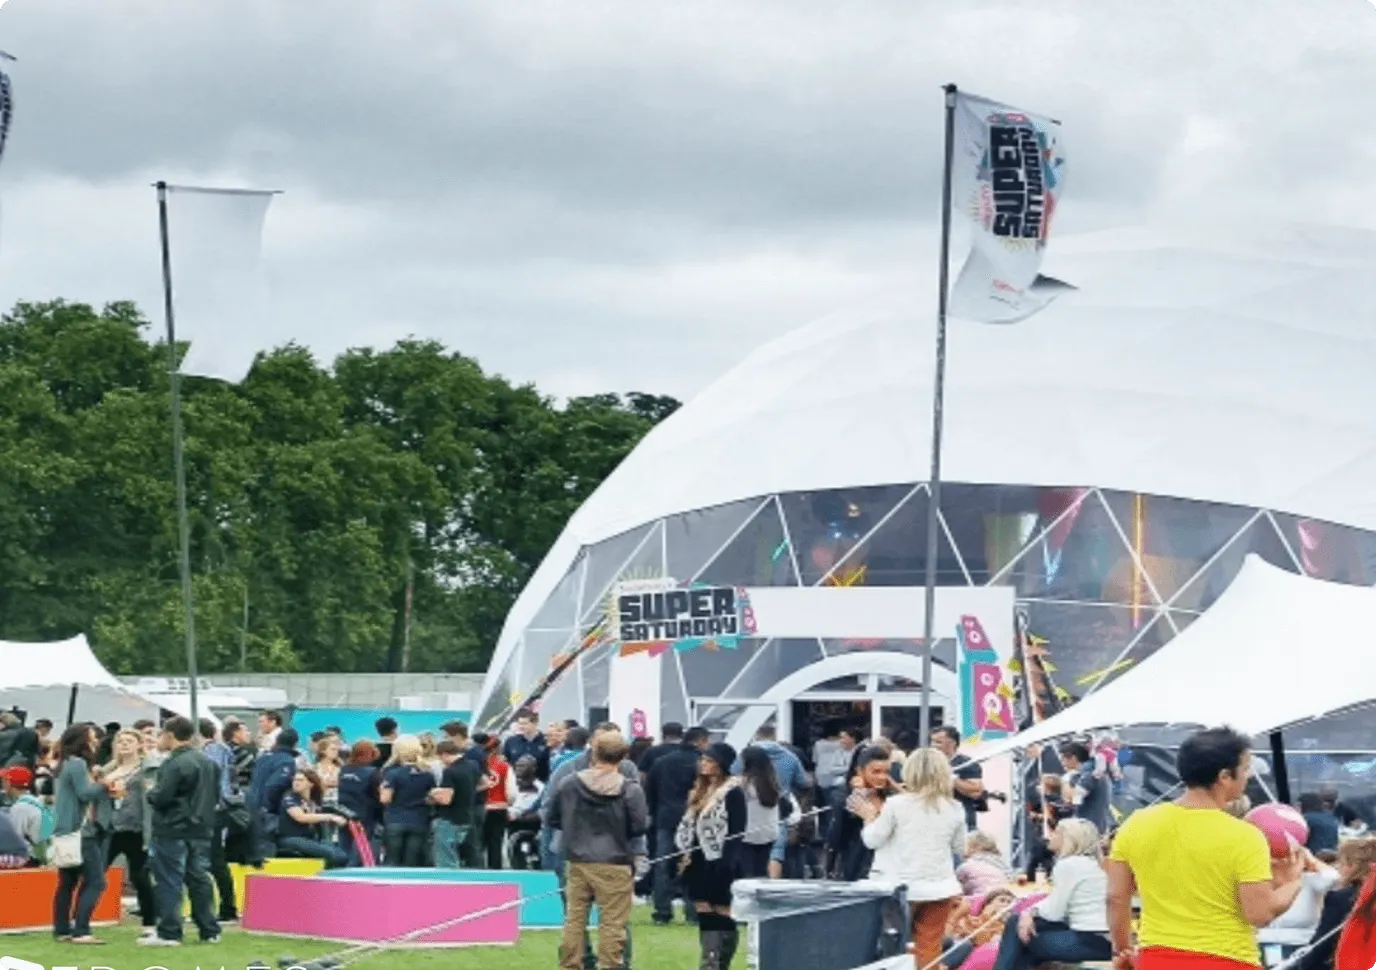
Professional Installation
Complete turnkey solutions include site assessment, foundation coordination, expert assembly, and finishing. Our team handles the complexity so you can focus on your business or living