
Modular shelter systems
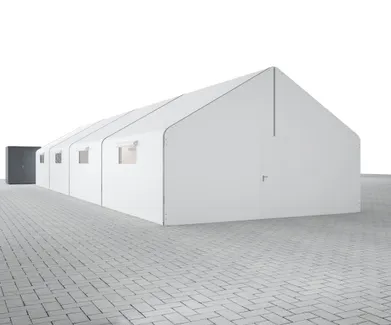
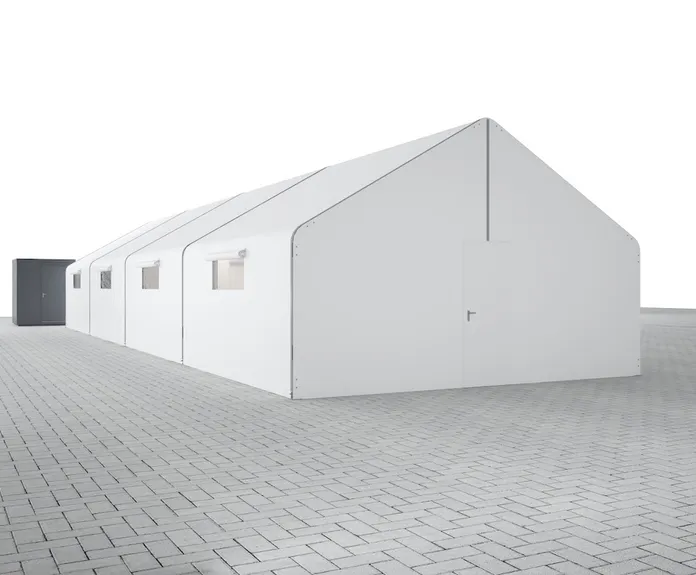
FDomes Defence offers modular tent structures designed to quickly create accommodation infrastructure for crisis situations, military operations and humanitarian missions.
The system is designed for rapid field deployment, easy logistics, and scalability from individual units to entire temporary and long-term developments. The structures can be installed on various types of surfaces without requiring permanent ground disturbance.
Thanks to its modular design and optimized transport system, FDomes Defence solutions enable the quick creation of functional residential infrastructure even in difficult terrain conditions.
FDomes Defense systems can be used in projects such as:
- Accommodation for civilians in crisis situations Relocation camps and humanitarian programs Military bases and logistics facilities
- Social and transitional housing
- Infrastructure after natural disasters
—
Trusted by











Find a solution that suits you best
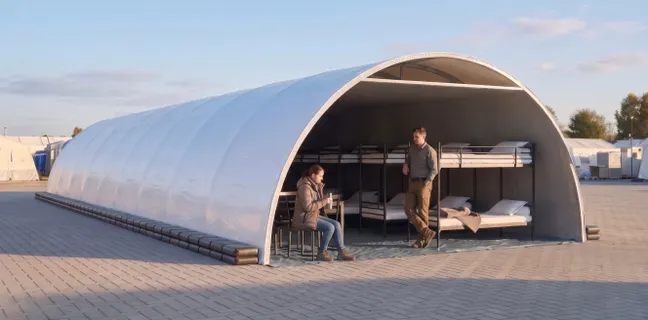
FDomes — Where precision engineering meets the open sky. Built to last, designed to inspire
Shelter 30
Base
≈ 30 m² / 322.92 sq ft
Height
≈ 4.77 m / 15.65 ft
Why shelter tents ?

Modularity without compromise
The system's greatest advantage is its complete modularity. A basic 6x5m unit provides a foundation that can be expanded as needed. Thanks to an intuitive connection system, switching from four independent units to a single, powerful 6x20m structure (or intermediate configurations: 6x10m, 6x15m) is incredibly quick and easy. This flexibility allows for the rapid transformation of social housing into large-scale emergency tents.

The versatility of the system
The FDomes Defense system is designed as a flexible, modular platform that can be adapted to various housing scenarios. The same system can be used to quickly create temporary shelters for civilians or to build more permanent housing units in social housing projects. The modular design allows for the elements to be combined into larger collective housing facilities or to divide the space into smaller housing units. Versatile equipment and infrastructure allow for easy adaptation of the facility's function to current needs.
In crisis situations—from armed conflicts and pandemics to migration crises—time and adaptability are crucial. FDomes Defence gable tents are designed for maximum mobility and functionality where every minute counts.
From Standby to Operational Shelter
The system is designed to simplify every stage between storage and a fully functional temporary space.
Ready for Deployment
The shelter system can remain packed and organised for transport, ready to be dispatched when temporary infrastructure is needed.
Transport
A complete 6×20 m shelter structure can be transported on a dedicated twin-axle trailer using a standard towing vehicle.
Ground-Level Assembly
Components are unloaded and assembled directly from the trailer without forklifts, cranes or work at height.
Equip the Interior
Add flooring, lighting, heating, beds and sanitary infrastructure according to the intended use of the shelter.
Scale When Needed
Additional 5 m segments allow the structure to expand as capacity or operational requirements change.
Our technologies

Aluminum frames
This guide covers geodesic dome geometry, construction methods, material options, and technical specifications for architects, engineers, builders, and technology enthusiasts exploring innovative building solutions. We focus specifically on dome technology principles and implementation, excluding traditional rectilinear building techniques.
Bio-composites
This guide covers geodesic dome geometry, construction methods, material options, and technical specifications for architects, engineers, builders, and technology enthusiasts exploring innovative building solutions. We focus specifically on dome technology principles and implementation, excluding traditional rectilinear building techniques.
A-frame structures
This guide covers geodesic dome geometry, construction methods, material options, and technical specifications for architects, engineers, builders, and technology enthusiasts exploring innovative building solutions. We focus specifically on dome technology principles and implementation, excluding traditional rectilinear building techniques.
More than a product
As a manufacturer, we provide not only the delivery of ready-made systems but also comprehensive after-sales support. We offer service, regular maintenance, and professional cleaning of PVC membranes, which significantly extends the life of our products and keeps them in full working order for many years. This ensures that our customers receive not only high-quality designs but also the assurance that they will function reliably in every situation.