
FDomes — Where precision engineering meets the open sky. Built to last, designed to inspire
—
Trusted by











Temporary shelter needs to be ready when conditions change
Emergency and field operations demand infrastructure that can be transported efficiently, deployed where it is needed and adapted as requirements evolve. FDomes modular shelter systems combine scalable space with equipment designed for real operational use.
Find a product that suits you best
Create modular temporary infrastructure for emergency accommodation, humanitarian response, field operations and logistics - ready to scale with changing needs.
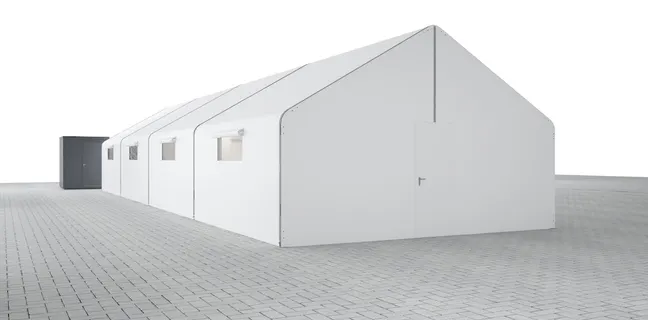
Modular shelter systems
One System for Different Operational Needs
Configure the same modular structure around accommodation, emergency response or logistical support.
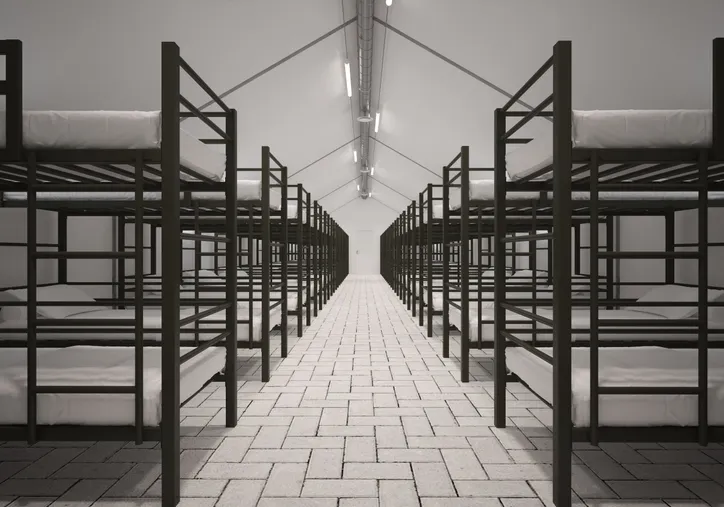
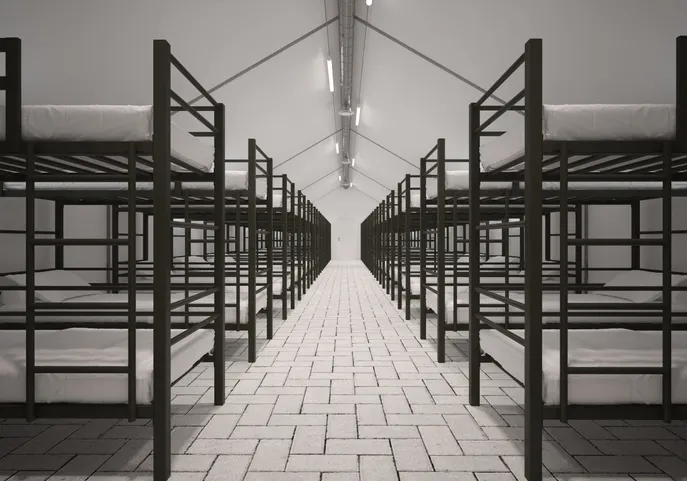
Emergency Accommodation
Create temporary collective accommodation for displaced civilians, evacuation points, humanitarian missions or crisis-response operations. Interior layouts can be organised around sleeping capacity and expanded when more space is required.
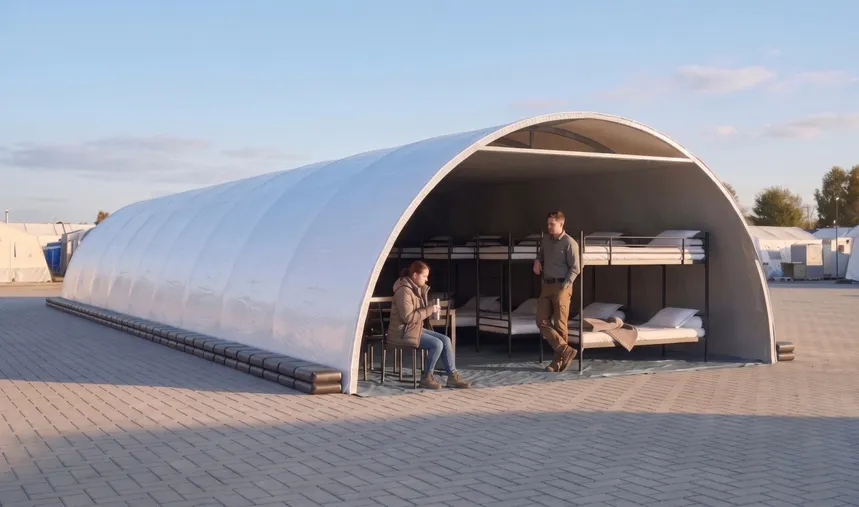
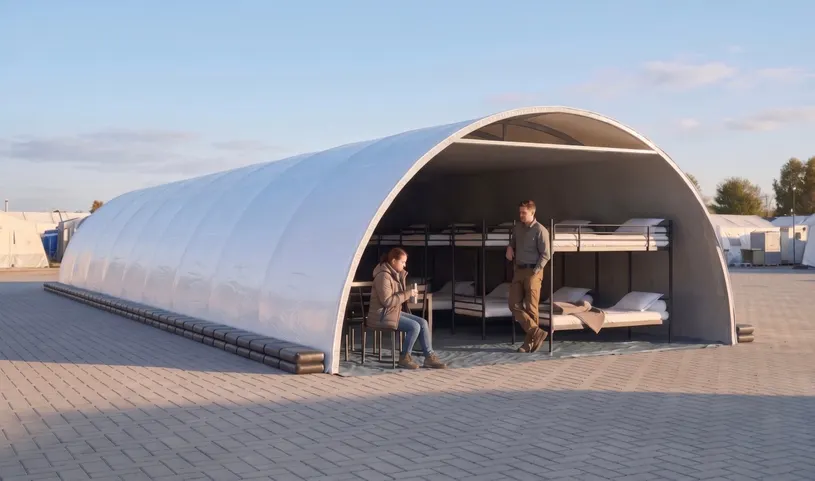
Rescue & Medical Support
Use the modular structures as temporary support facilities for emergency services, medical points or field hospitals. The system can be supplemented with flooring, lighting, heating and sanitary infrastructure according to the required function.


Logistics & Equipment Support
Create protected field space for equipment, supplies and operational assets. Modular shelters can work as part of a wider temporary base and adapt as logistical requirements develop. FDomes Defence also offers dedicated garage structures for rescue vehicles and equipment.
Essential Features for Rapid Field Infrastructure

Expand Without Changing the System
— A repeatable 5 m construction module allows the shelter to grow from 6×5 m to 6×20 m without changing the basic supporting structure or assembly technology.

Durable Field Construction
— Aluminium structural profiles, galvanised steel components and a PVC-coated polyester cover create a self-supporting system designed for intensive use, repeated assembly and disassembly. The standard outer membrane is waterproof, UV-resistant and fire classified B-s2, d0 according to EN 13501.

Simplified Field Deployment
— The complete 6×20 m shelter structure can be carried on a dedicated twin-axle trailer and deployed directly from it. The system is designed to avoid forklifts, cranes and work at height, simplifying transport and field logistics.
One repeatable system, transported efficiently and scaled on site, turns temporary shelter into infrastructure ready for changing operational needs.
From Standby to Operational Shelter
The system is designed to simplify every stage between storage and a fully functional temporary space.
Ready for Deployment
The shelter system can remain packed and organised for transport, ready to be dispatched when temporary infrastructure is needed.
Transport
A complete 6×20 m shelter structure can be transported on a dedicated twin-axle trailer using a standard towing vehicle.
Ground-Level Assembly
Components are unloaded and assembled directly from the trailer without forklifts, cranes or work at height.
Equip the Interior
Add flooring, lighting, heating, beds and sanitary infrastructure according to the intended use of the shelter.
Scale When Needed
Additional 5 m segments allow the structure to expand as capacity or operational requirements change.
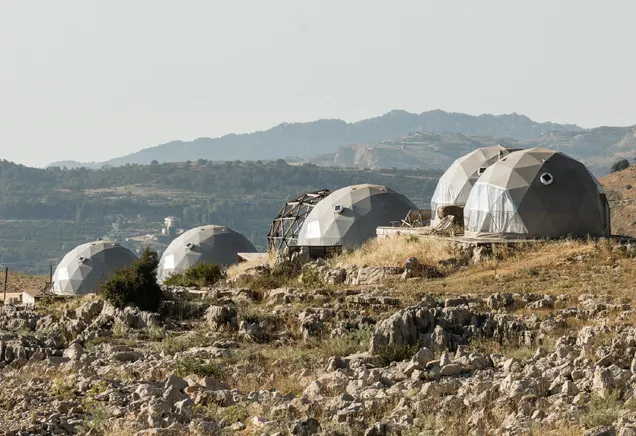
FDomes™
Wellness & Spa
Configure Shelter Around Your Operational Requirements
Tell us what the structure needs to support, how many people or assets it must accommodate and where it will operate. We will help you define the right size, equipment and deployment setup.
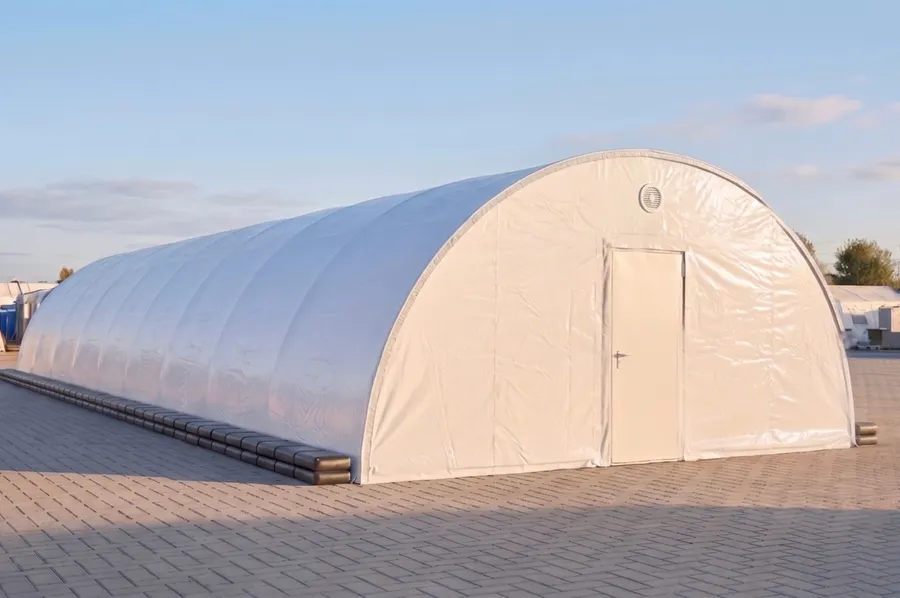
FDomes shelter system can combine accommodation, equipment and support functions into temporary infrastructure configured around the needs of the operation.
—
FAQ
Planning Your Shelter System
Yes. The system uses repeatable 5 m structural modules, allowing additional segments to be connected without changing the basic construction or assembly technology.
Maximum collective accommodation capacities of 12 people for 6×5 m, 24 for 6×10 m, 36 for 6×15 m and 52 for 6×20 m.
Yes. Optional thermal insulation, internal lining and oil heating systems are available. Heater capacity is selected according to the shelter size.
The standard system includes ground stakes for installation on soil and concrete anchors for concrete floors. Water ballast is also available where anchoring or staking is not possible.
A complete 6×20 m shelter structure can be transported on a dedicated twin-axle trailer. The transport system is designed so deployment can take place directly from the trailer without a forklift, crane or work at height.